Villa Cáceres
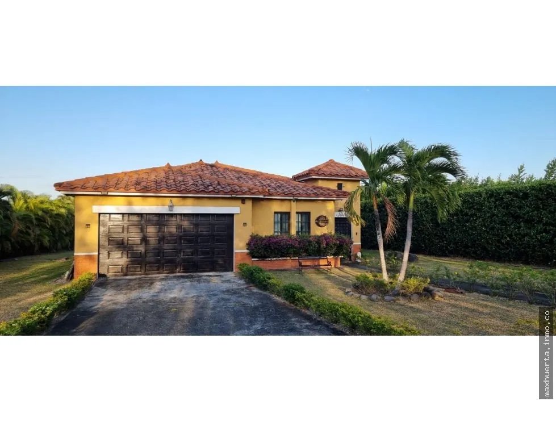
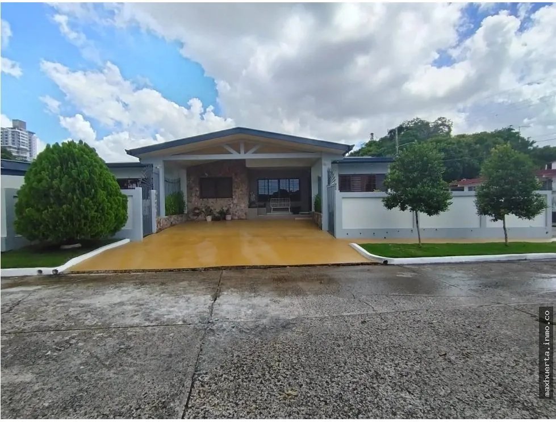
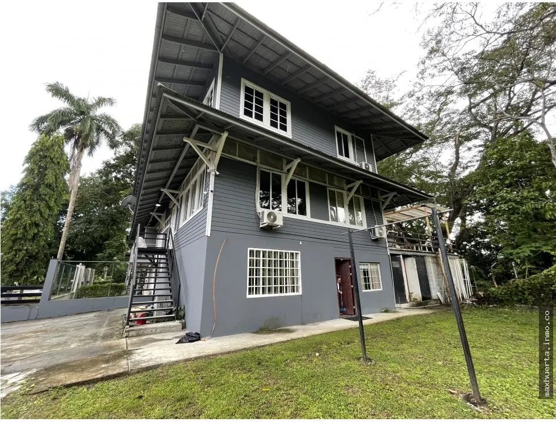
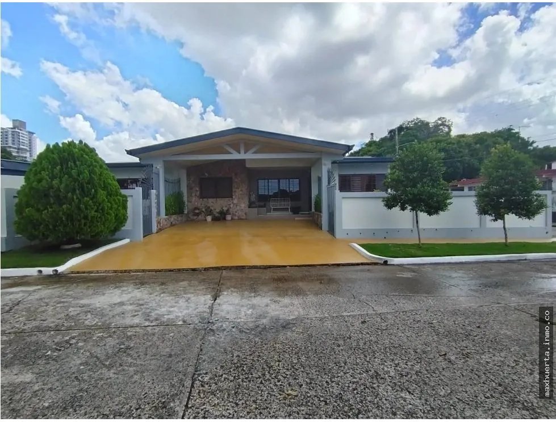
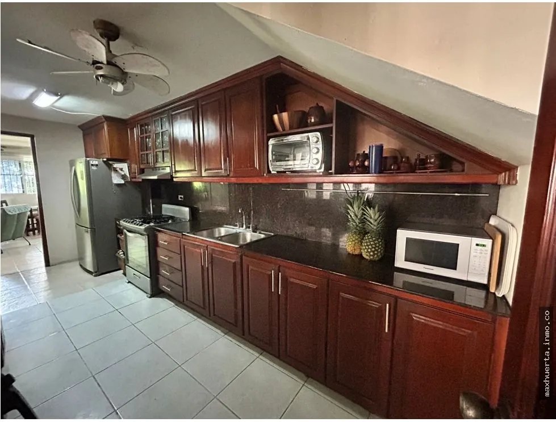
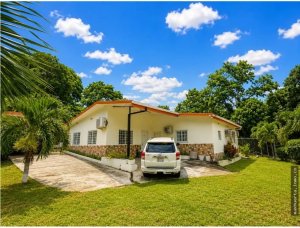
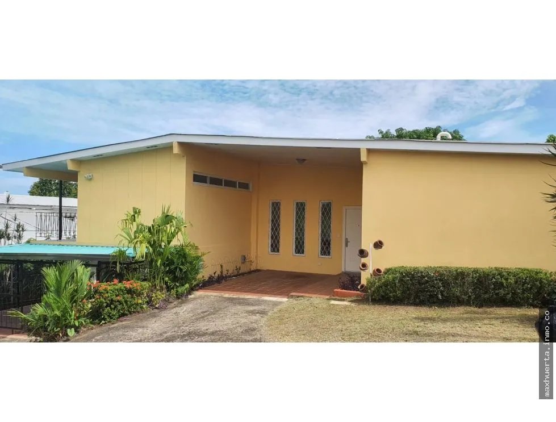
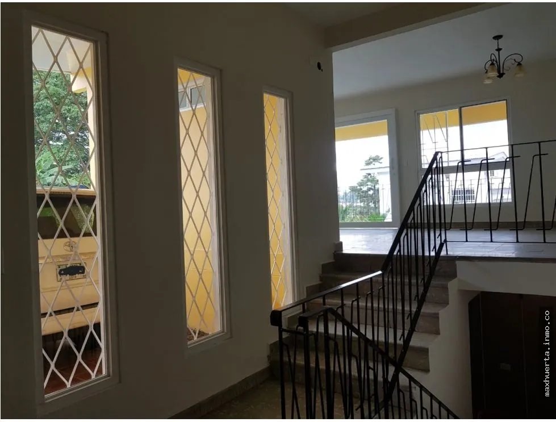
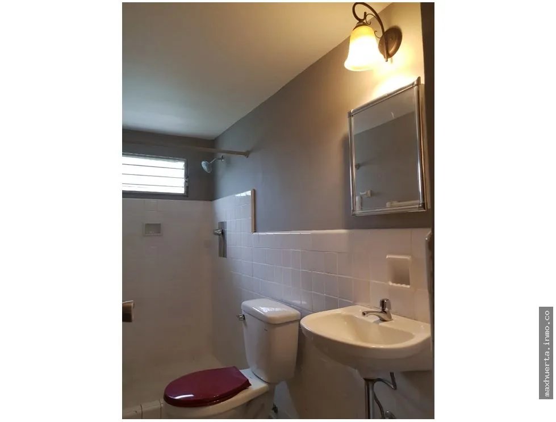
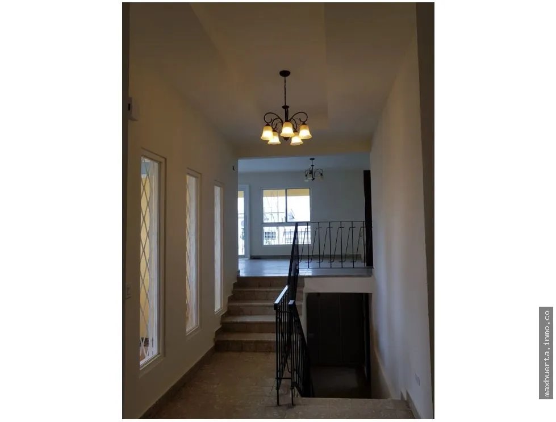
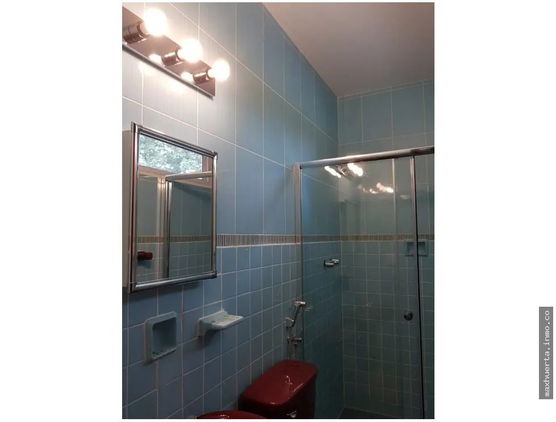
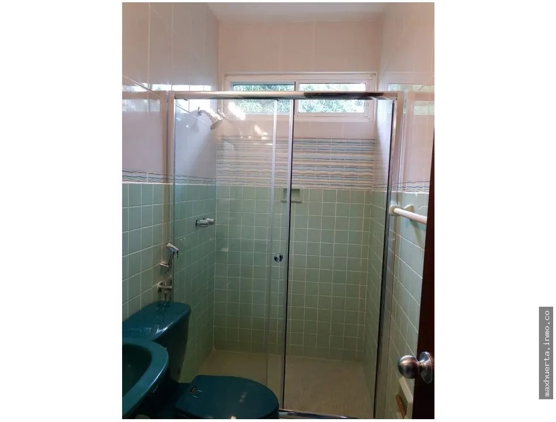
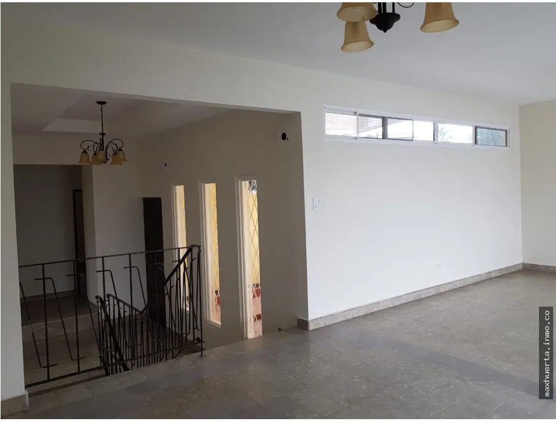
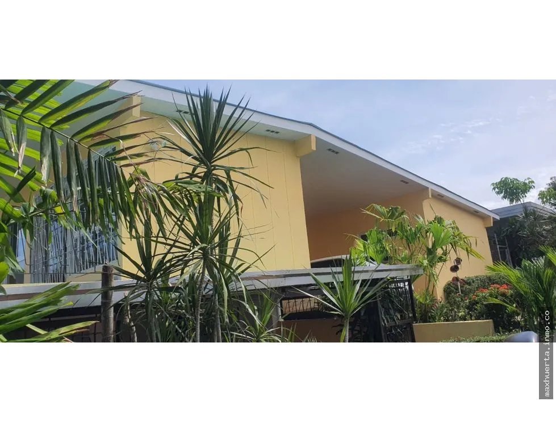
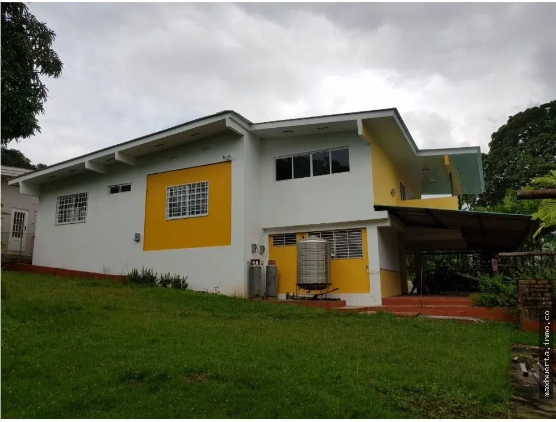
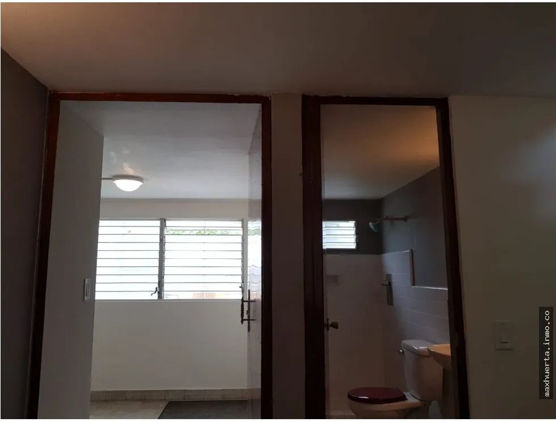
The property in question is built on split levels and is distributed on its ground floor, which features an entrance hall, stairway area, kitchen, study and/or family room, master bedroom No. 1 with integrated bathroom, bedroom No. 2, bedroom No. 3, and a multi-purpose bathroom. From the entrance hall area, access is provided to the living-dining room on the upper split level.
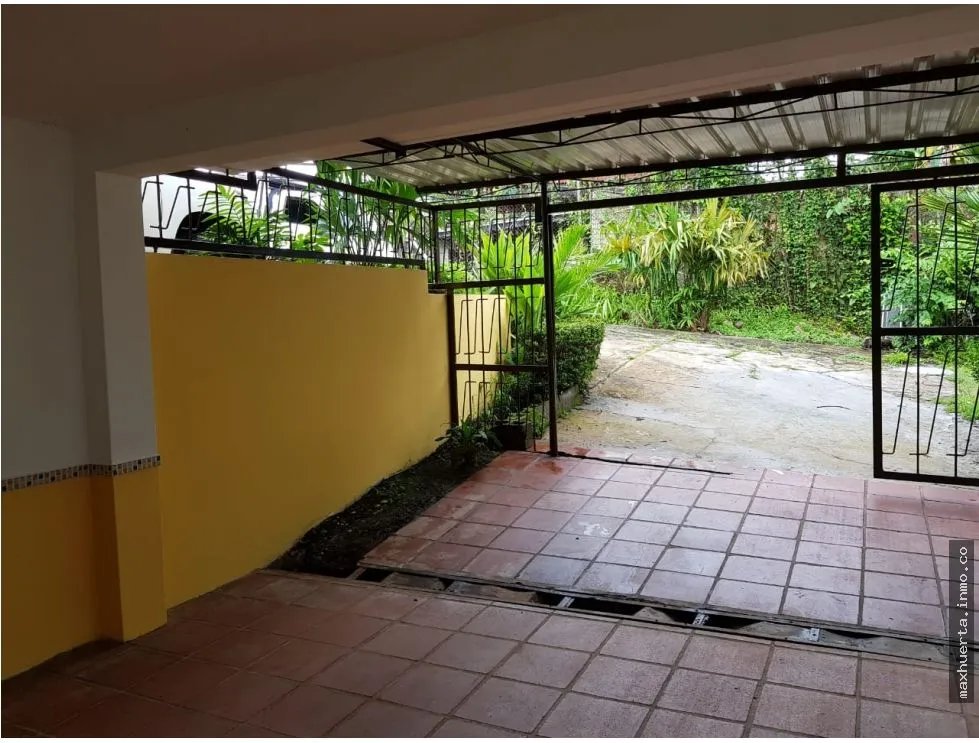
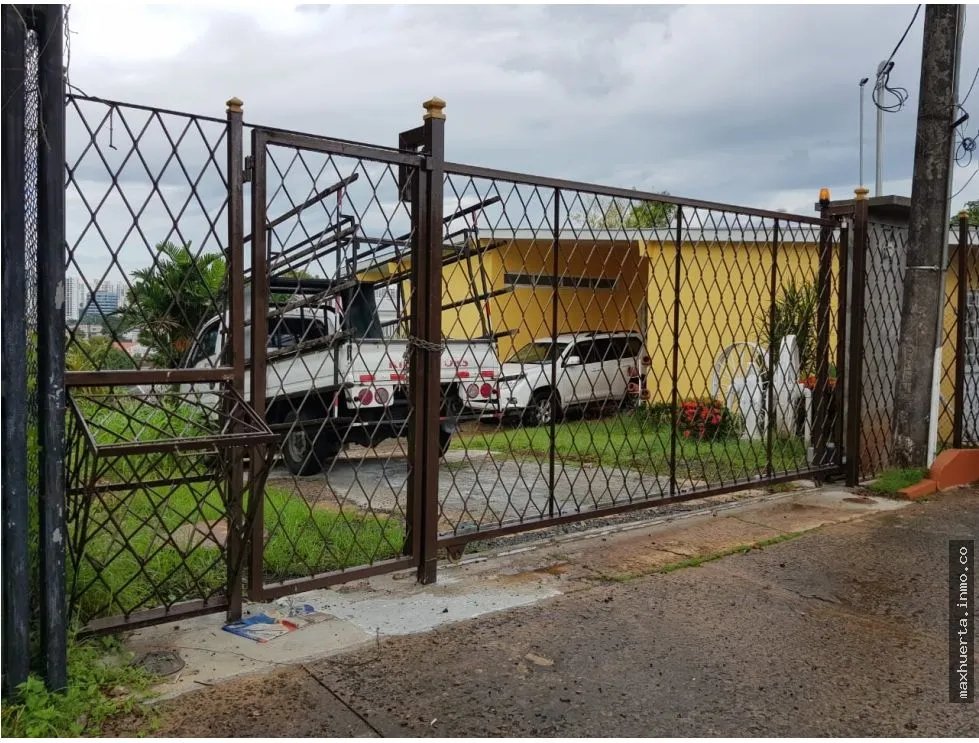
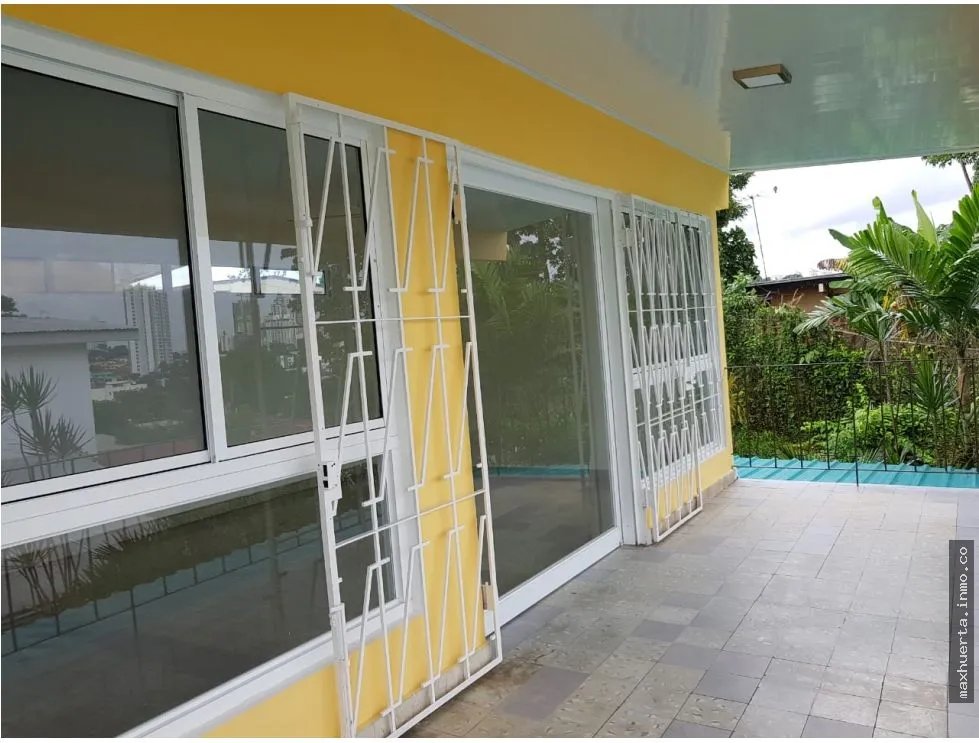
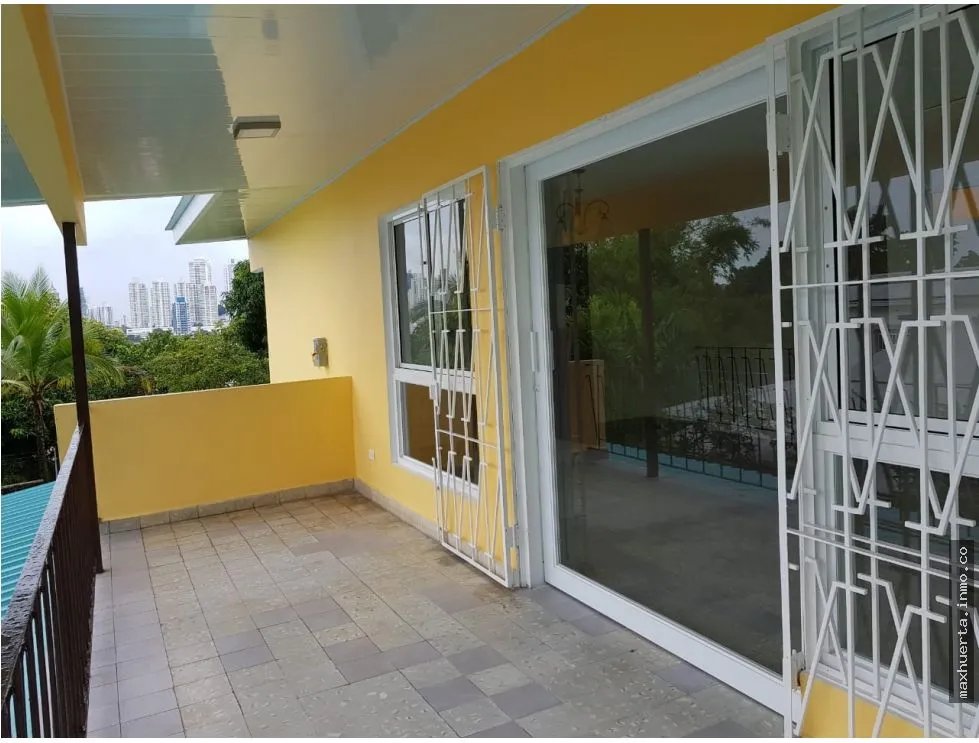
The semi-open areas consist of parking and entrance portal, and a main terrace on the upper split level of the living-dining room.
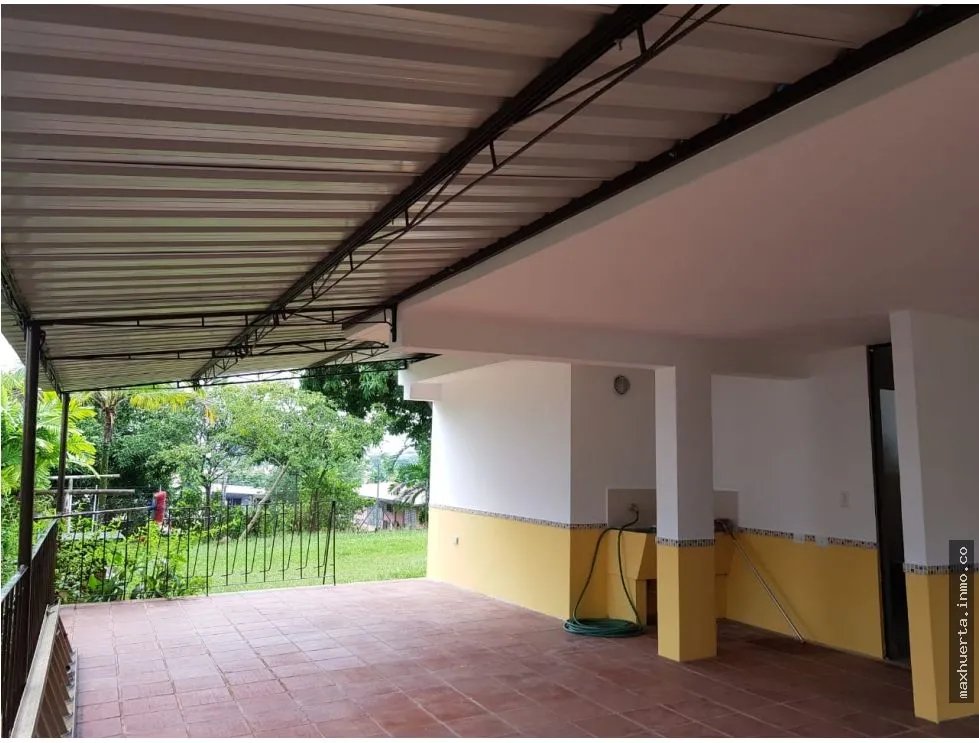
The semi-basement level consists of a bedroom and domestic use bathroom, and service entrance area. The semi-open area of this level features a spacious terrace with laundry section and secondary parking.
The property also includes additional improvements such as a rear storage room with covered walkway, open clothesline area, rear retaining walls, chain-link fence, paved open areas on the front, side, and rear portions, sliding front gate with iron grilles, automatic gate control system, and stainless steel water storage tank with capacity for the property's water supply. The property is equipped with electrical wiring, plumbing, and accessories.
Location map available for this property.

Max Huerta
License: PN-3289
Contact the agent
Use our mortgage calculator to estimate your payments and make the best investment decision.

InmoPanama is Panama's leading real estate portal. Find apartments, houses, offices and more for sale and for rent.
© 2026 InmoPanama. All rights reserved.