



San Francisco
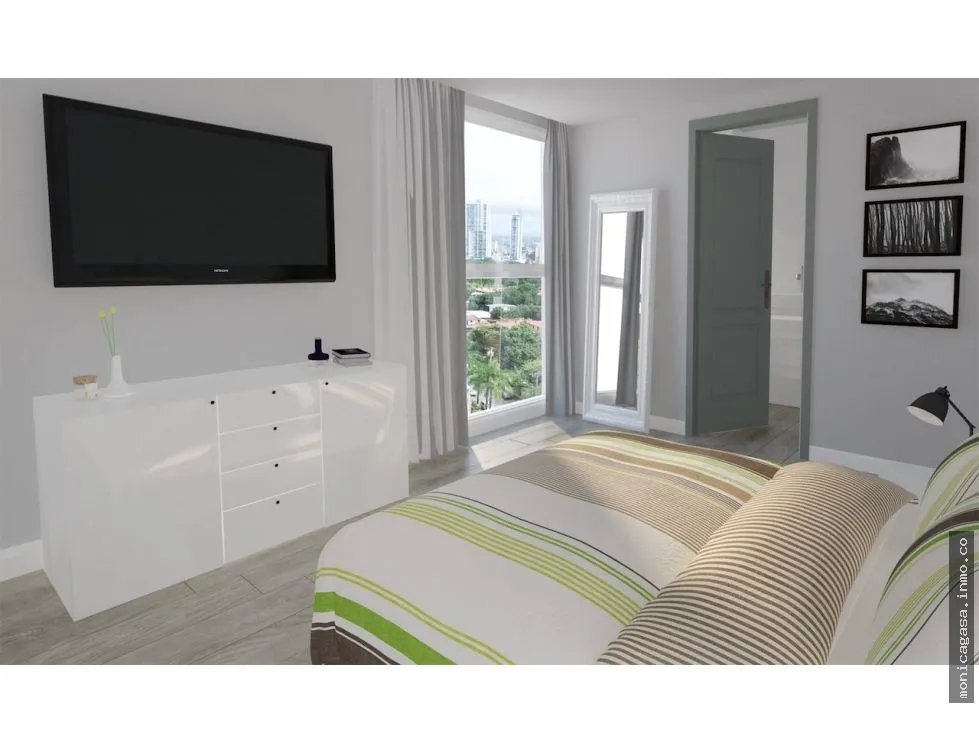
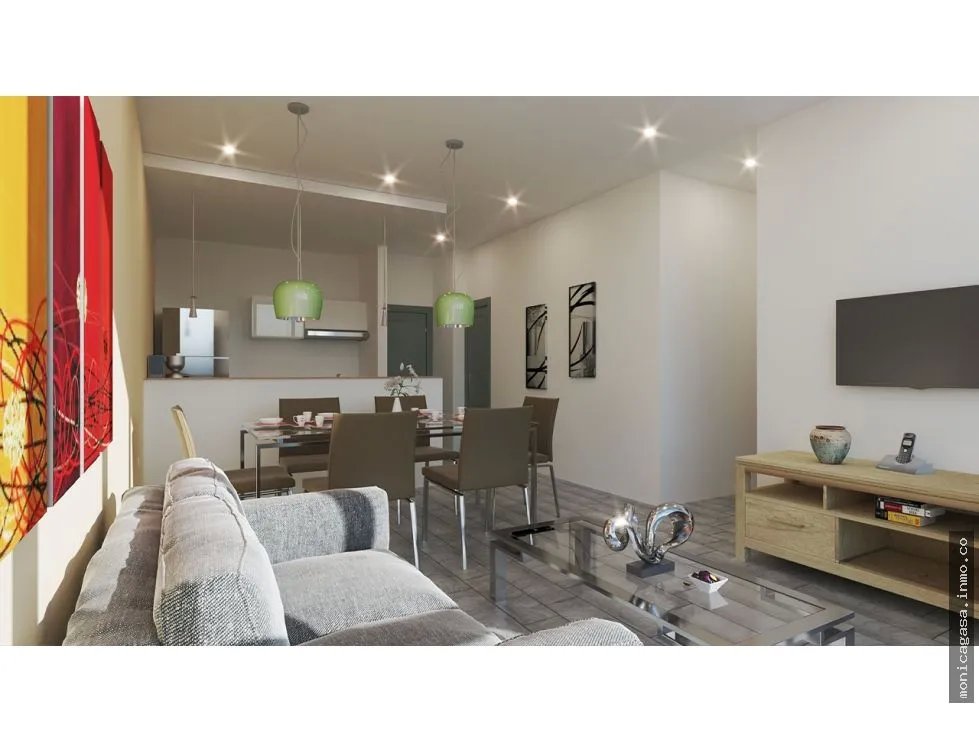
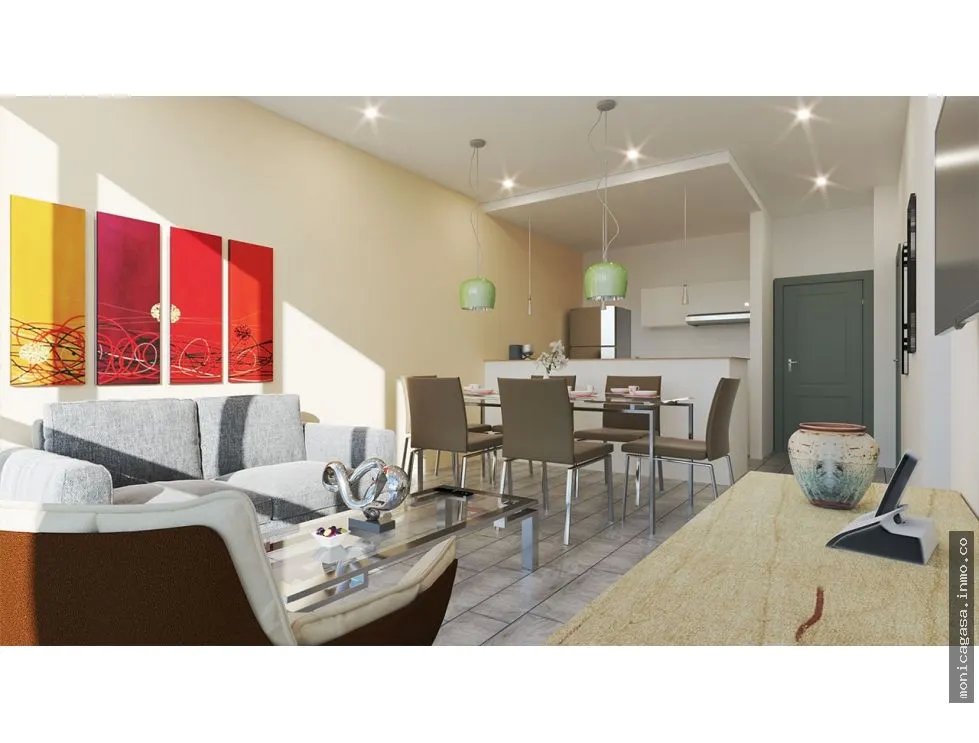
Sale of apartment in PH Mondrian / San Francisco / 79 m2
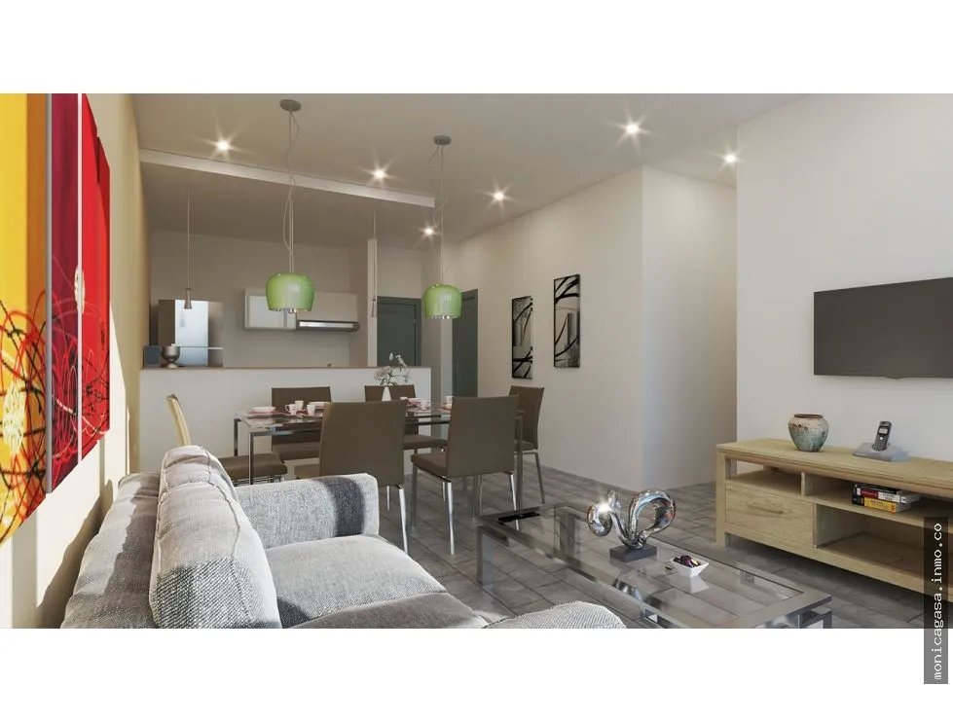
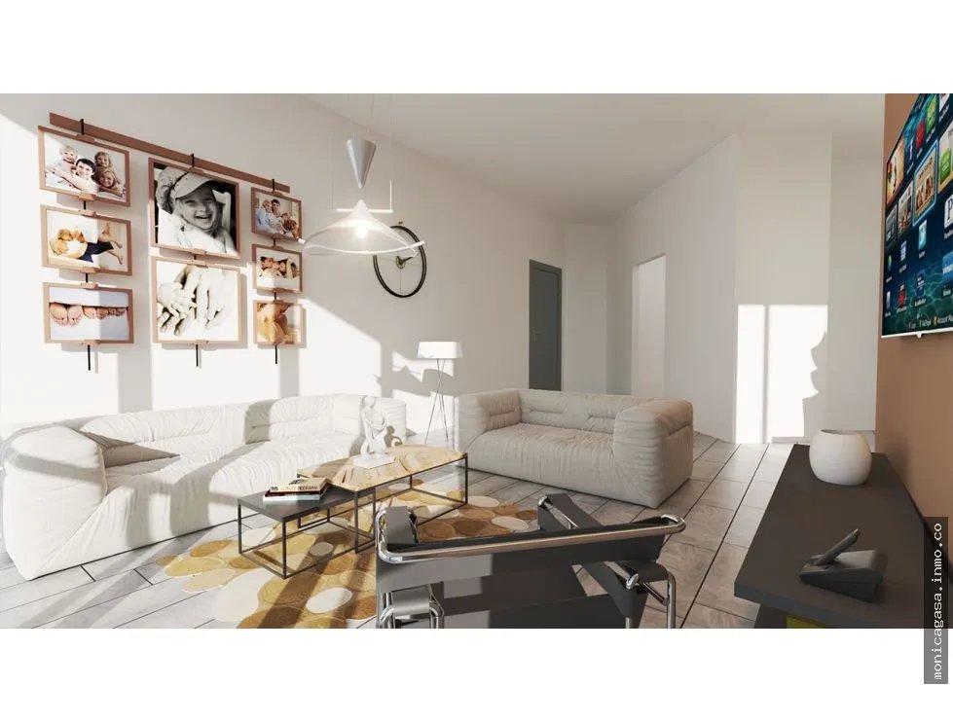
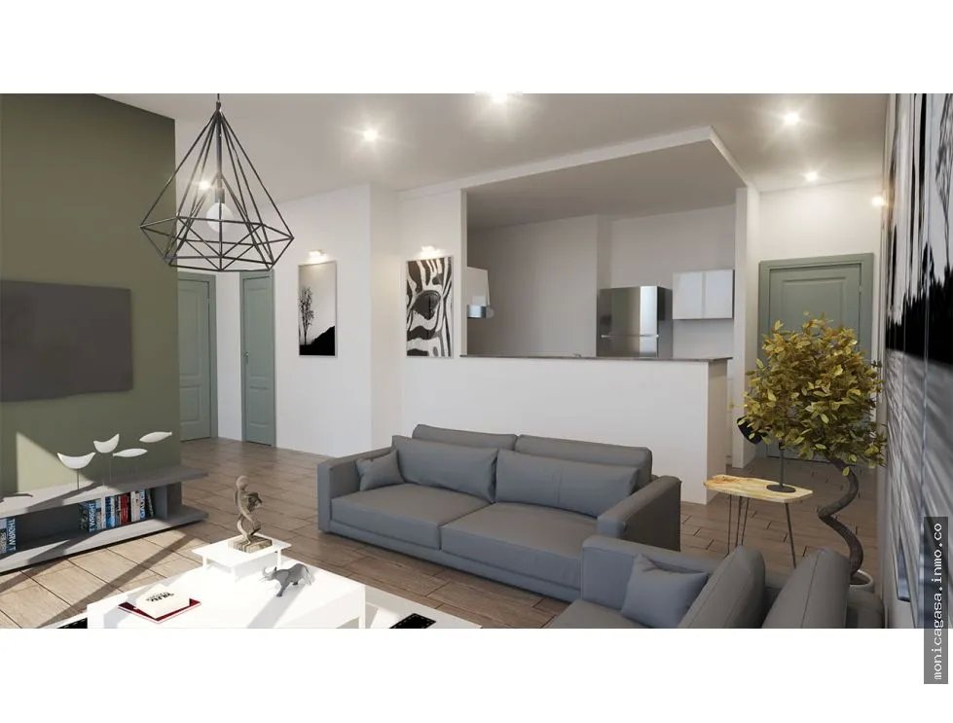
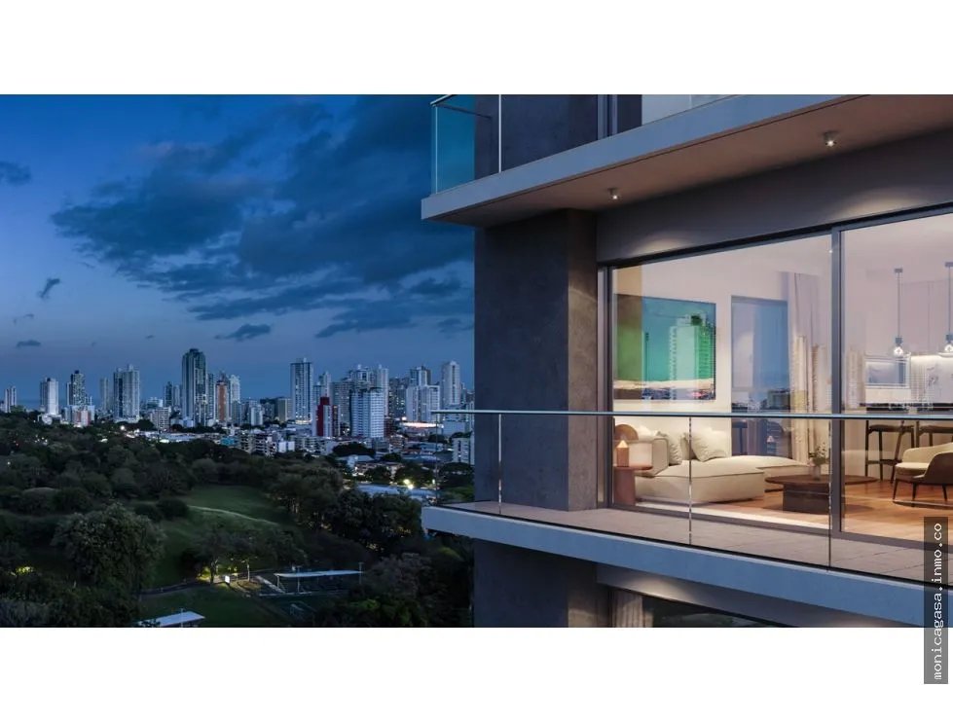
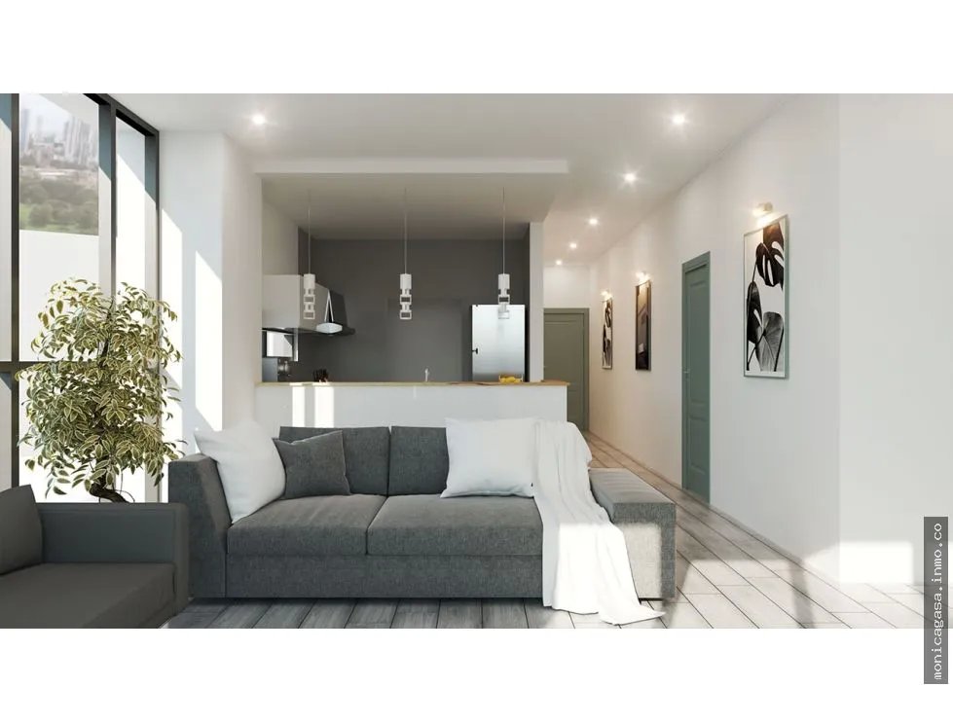
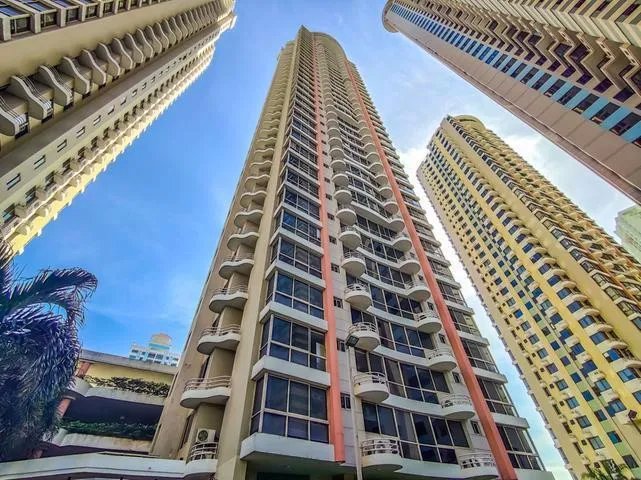
This project, inspired by the art of Piet Mondrian, offers modern spaces wrapped in a clear and universal aesthetic. The building houses 79 apartments, distributed four per floor, plus an exclusive penthouse. Despite the particularities of the terrain, each unit was designed to provide spacious areas and comfortable environments, guaranteeing a high quality of life.
The 25-story building includes two basements with approximately 112 parking spaces. On the ground floor, a flow around the lobby allows vehicle transit under cover at all times, thanks to a large vehicular gate with independent access to private parking.
The tower is characterized by its marked vertical lines crossed with horizontal lines, in honor of painter Mondrian, whose art inspires its name.
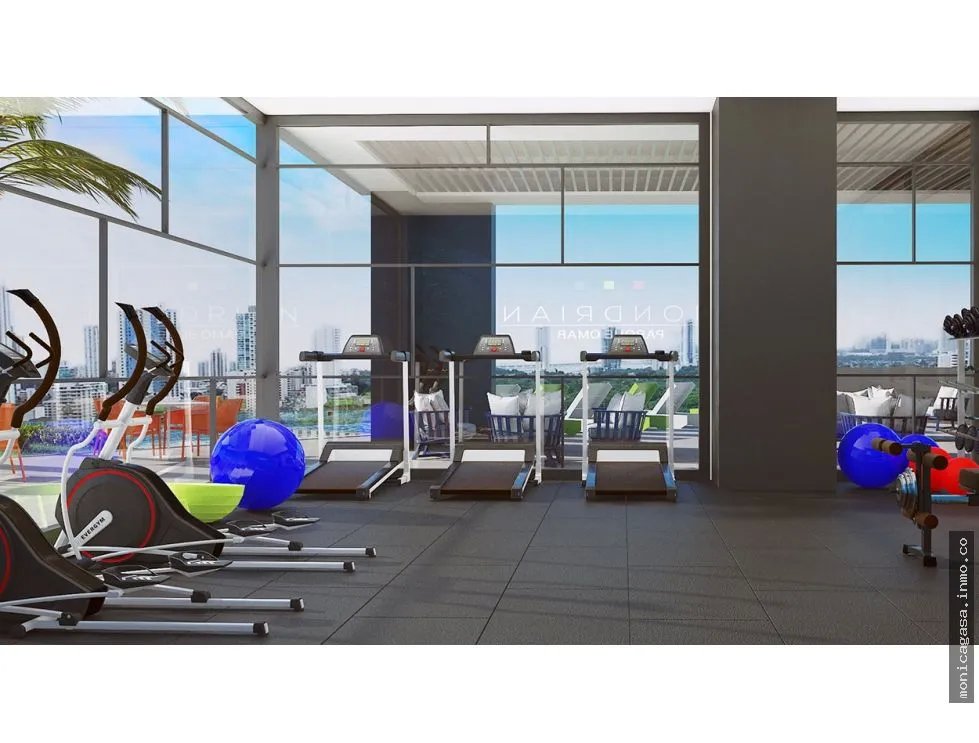
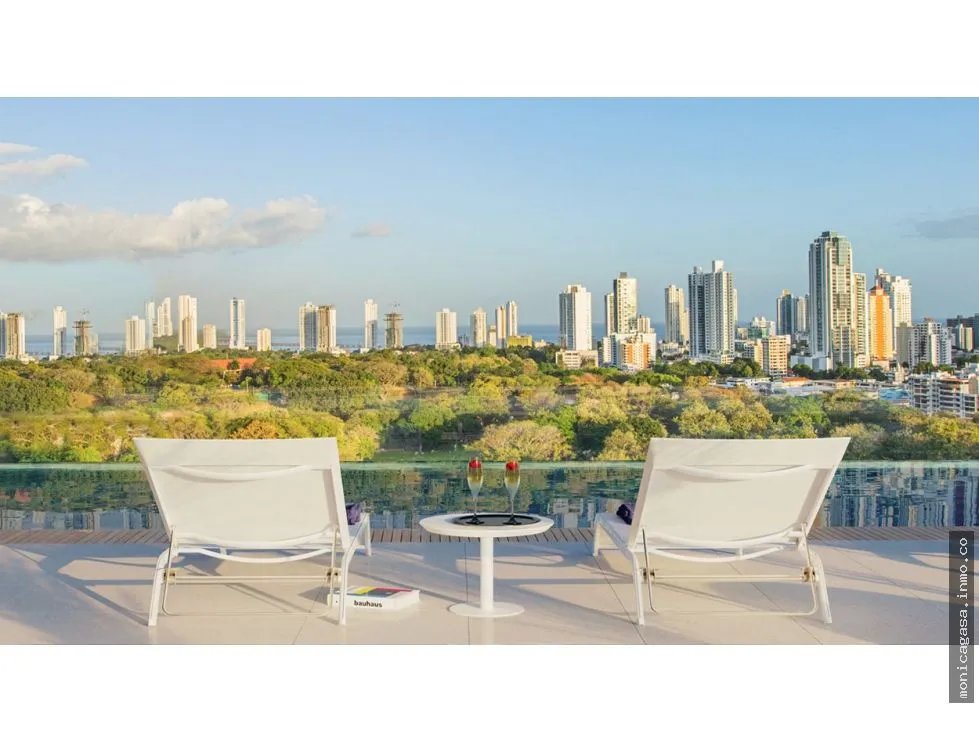
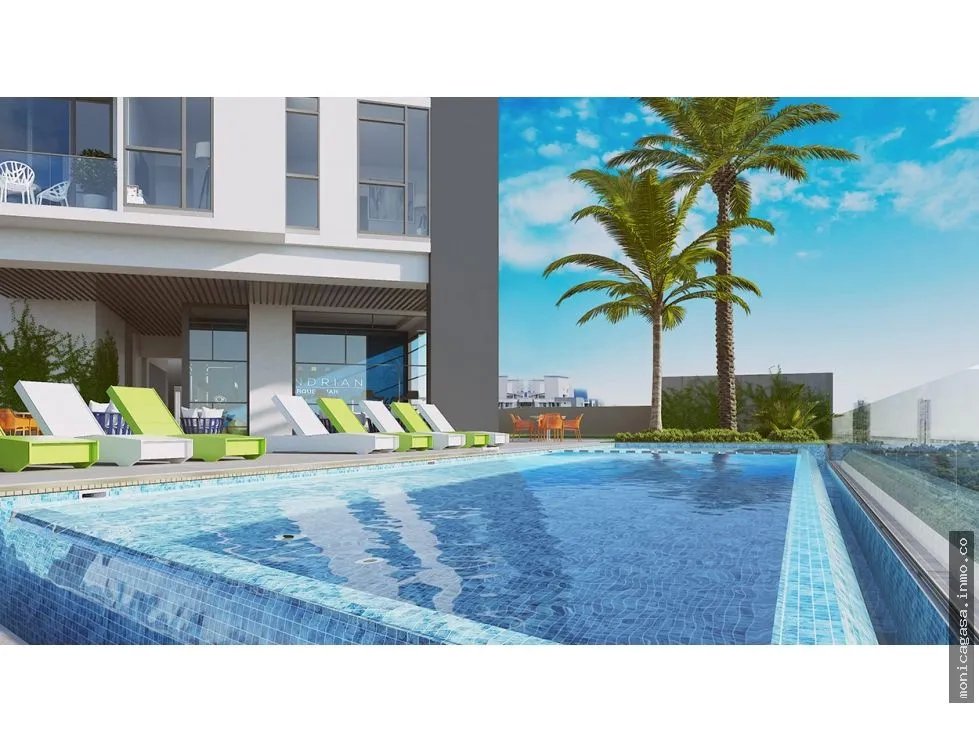
The social area, approximately 860 m², is located on the fifth level. This area includes a party room, gymnasium, open terraces, barbecue areas, solarium, and children's play room. Each of these areas has independent access control. Additionally, a large pool with park views stands out, providing a recreational and relaxation space for all residents.
MODELS
APARTMENT A - 79.00m2
FLOOR PLAN APARTMENT B - 79.00m2
FLOOR PLAN APARTMENT C - 110.00 m2
FLOOR PLAN APARTMENT D - 79.00m2
Location map available for this property.
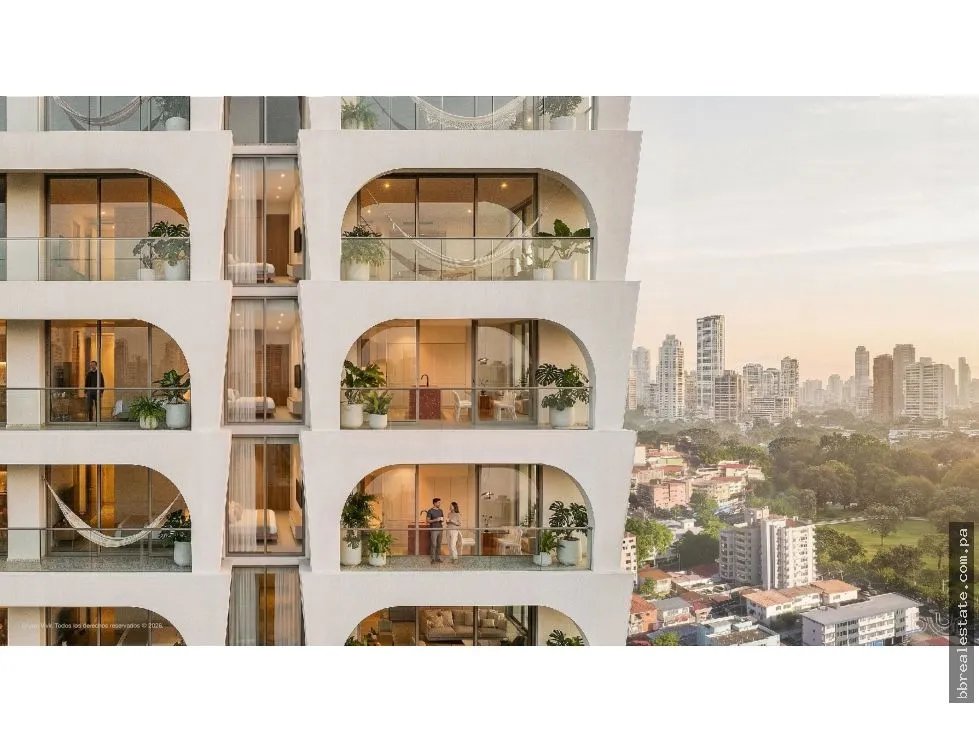
Pre-Sale of Apartments in PH Blur, San Francisco
$186,000
Apartment For Sale in San Francisco
$165,000
Apartment For Sale in San Francisco
$180,000
Apartment For Sale in San Francisco
$160,000
Apartment for Sale in PH Devecaux, San Francisco
$180,000
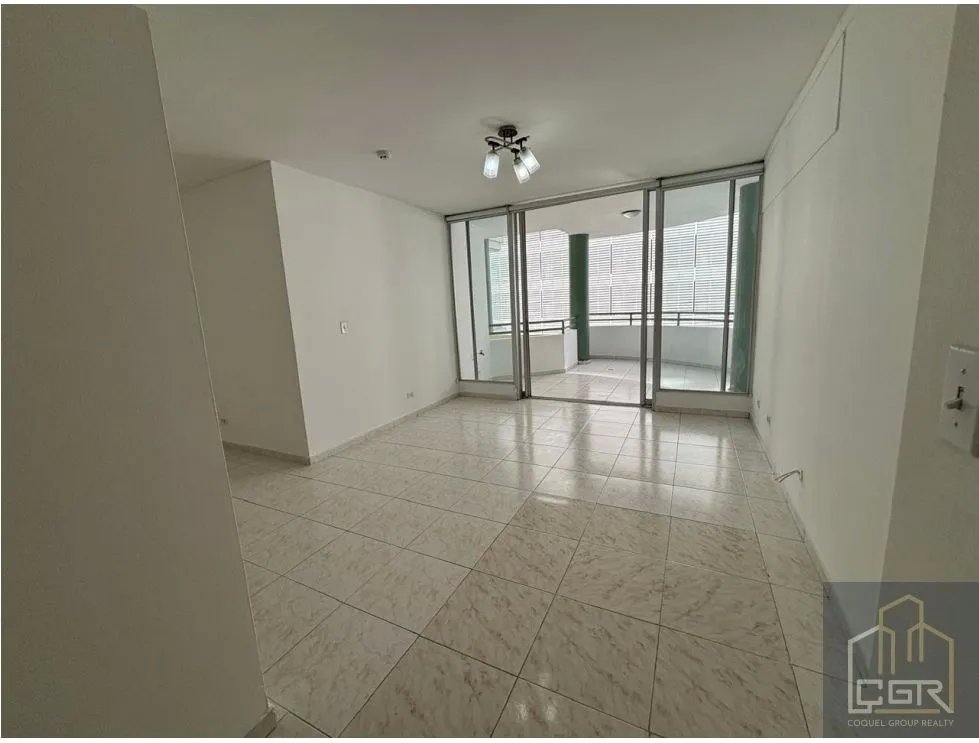
Apartment for Sale in PH Deveaux, San Francisco
$160,000

FOR RENT – MEDITERRANEAN LOFT PH, El Cangrejo
$900
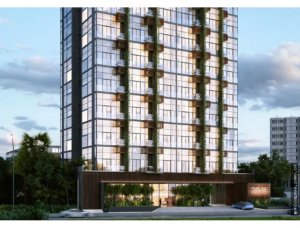
APARTMENT SALES IN DOVLE SELVA, COCO DEL MAR
$249,500
FOR RENT – MEDITERRANEAN LOFT PH, El Cangrejo
$900
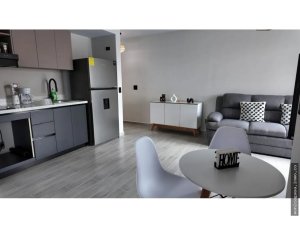
APARTMENT RENTAL IN PH ALEXA – BELLA VISTA
$900
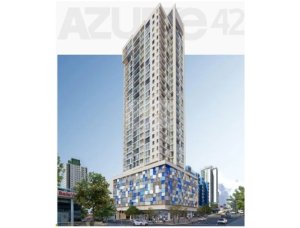
Sale of Azurre PH 42 Apartment, Bella Vista
$246,000
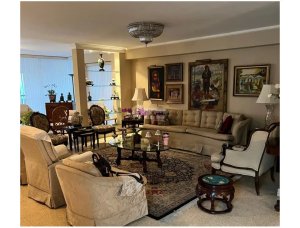
RENTAL – MEDITERRANEAN LOFT PH, El Cangrejo
$900
Mónica Gasa
License: PN-5588
Contact the agent
Use our mortgage calculator to estimate your payments and make the best investment decision.

InmoPanama is Panama's leading real estate portal. Find apartments, houses, offices and more for sale and for rent.
© 2026 InmoPanama. All rights reserved.
