InmoPanama
For Sale

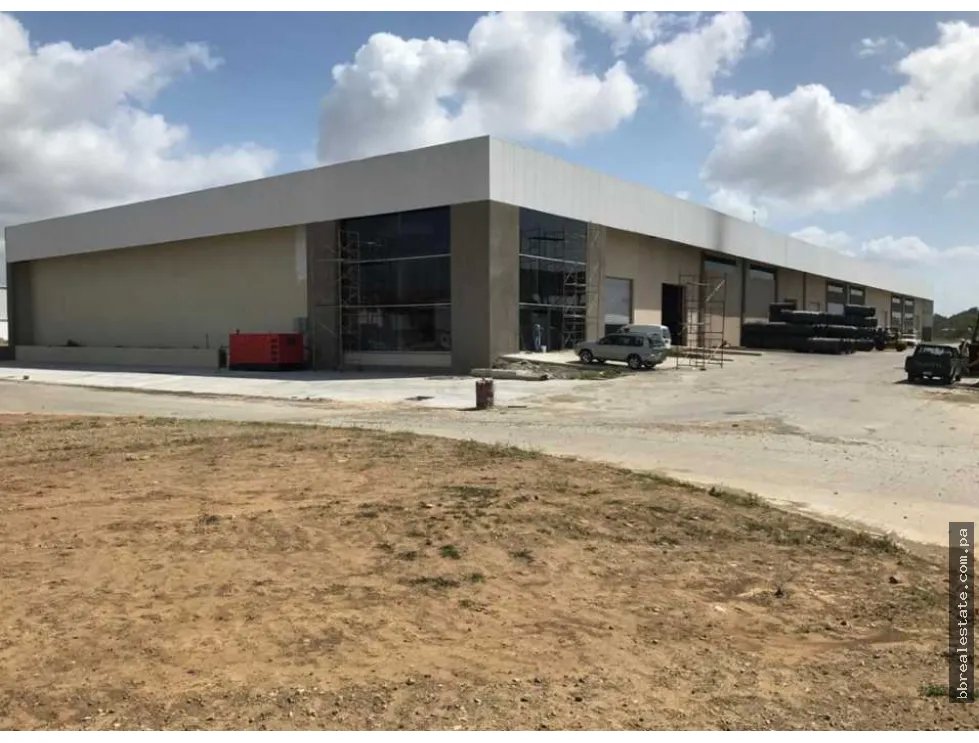
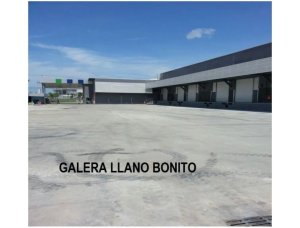
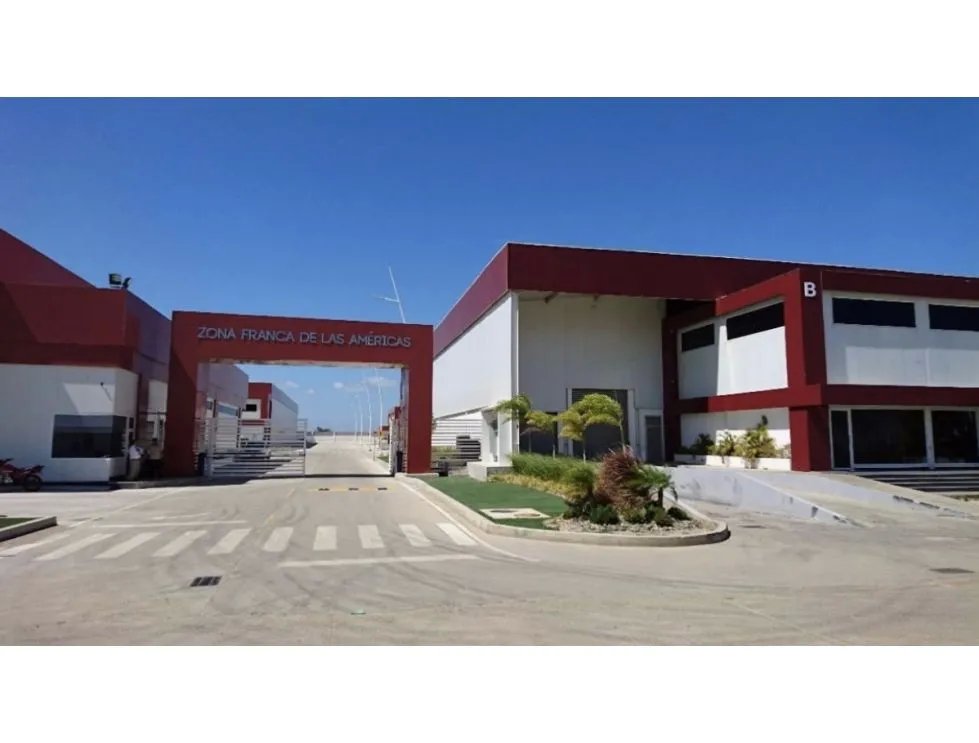
Sale of Warehouse in Free Trade Zone of the Americas, 1000 sqm, $1,250,000.00

Pacora

Price
$1,250,000
Mortgage calculator
Bathrooms
2
Area
10,764 sq.ft
HOA FEE
To consult
YEAR BUILT
To consult
PARKING
5
CONDITION
To consult

Property Details

Property Type: Warehouse
Operation: For Sale
Area: Pacora
Building / Development: To consult
ID: #156073
PRE ID: #65769

Description

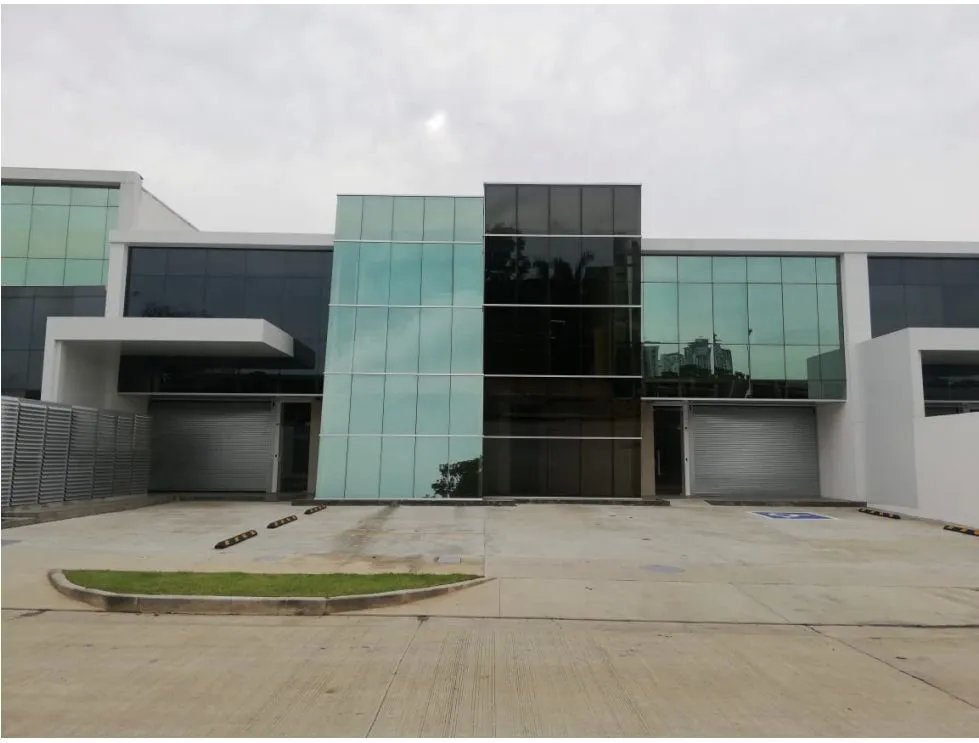
The Free Trade and Commercial Zone Project of the Americas is an industrial park of office-warehouses, offering the possibility to install offices and showrooms for your industry or business, as well as to use all areas as warehouse space for your company.The first phase consists…

The Free Trade and Commercial Zone Project of the Americas is an industrial park of office-warehouses, offering the possibility to install offices and showrooms for your industry or business, as well as to use all areas as warehouse space for your company.

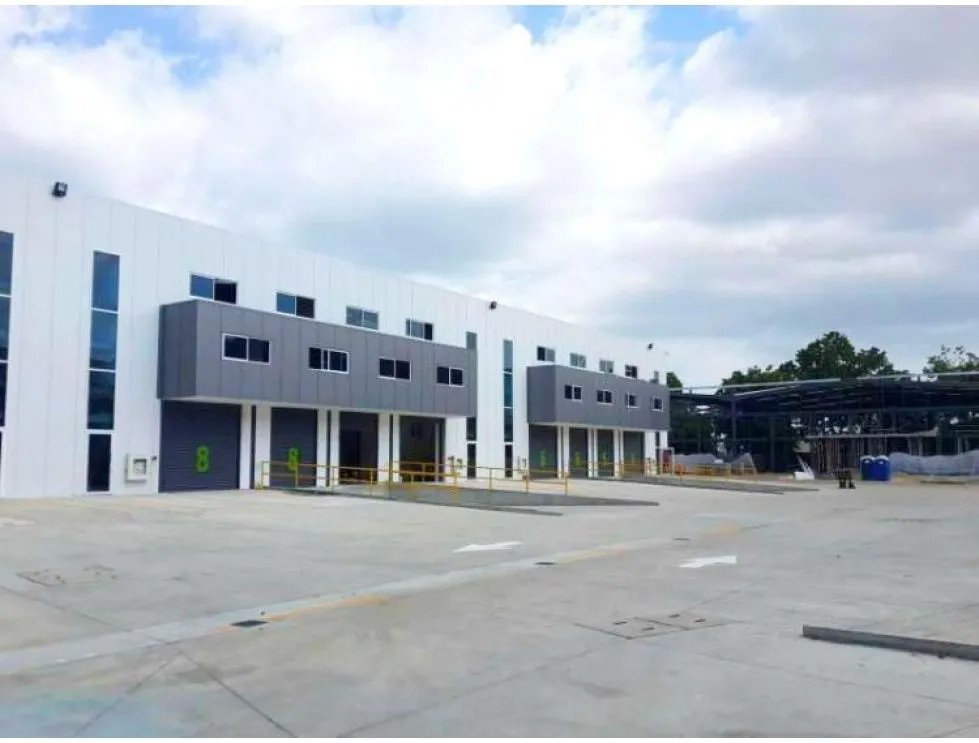
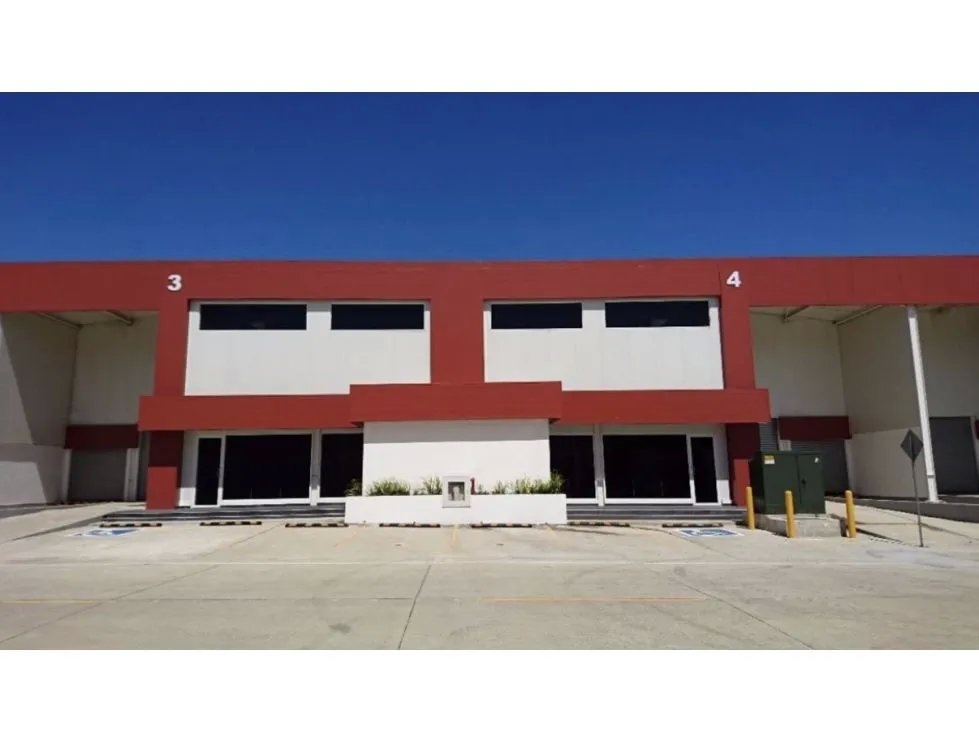
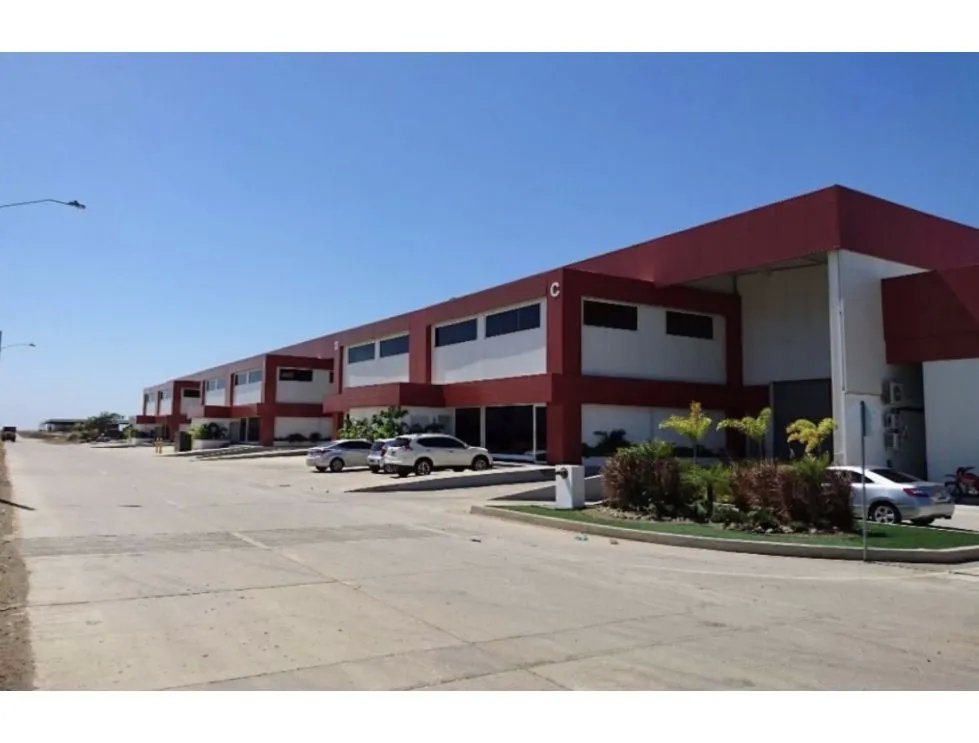
The first phase consists of 20 office-warehouses of 700, 1000, and 1155 sqm. Of these, 2 of 1155 sqm and 6 of 700 sqm (A, B, C, D, E, F, G, H) are located on the main road of the Industrial Park of the Americas and will operate under normal commercial regulations.

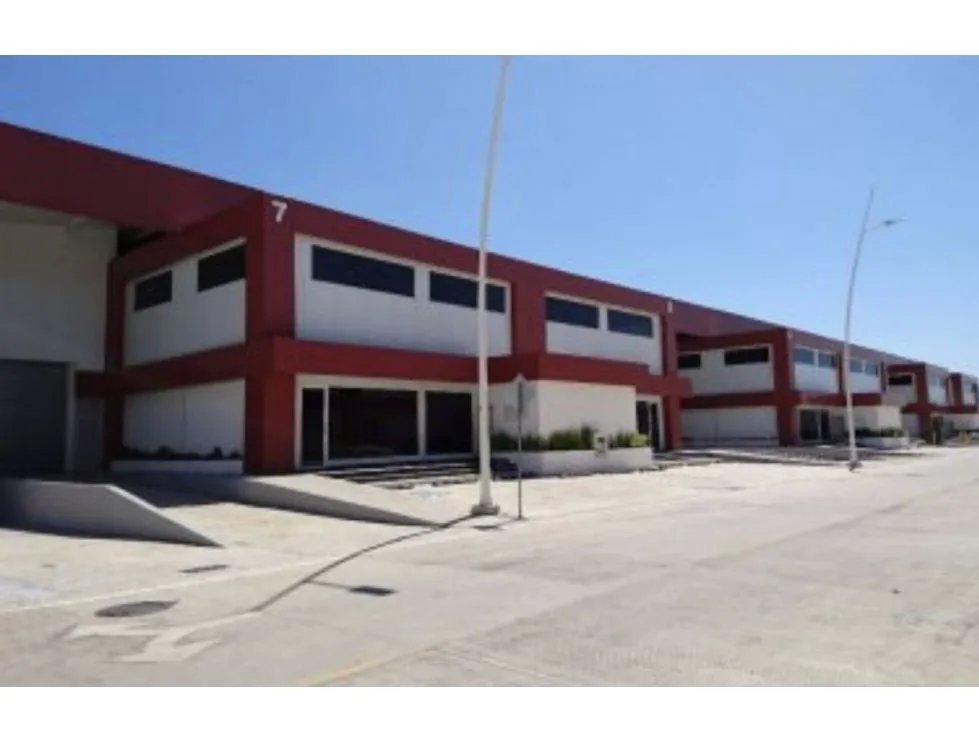
The remaining 12 office-warehouses, comprised of 6 units of 1000 sqm and 6 units of 700 sqm (#1, 2, 3, 4, 5, 6, 7, 8, 9, 10, 11, 12), are marketed within an area specially designed, adapted, and licensed to function as a FREE TRADE ZONE. This means they will be in a closed circuit area with a single access control through a security gate and designated areas for administration, customs, handling, loading, and unloading of materials necessary for this type of privileged regime.

General Characteristics of Industrial Park:

  • Underground electrical infrastructure
  • Concrete pavement roads with 650 flexion rating and 20 cm thickness
  • Diverse uses permitted: Processing, Manufacturing, Storage, Logistics, etc.
  • Option to establish operations in Free Trade Zone within closed circuit

General Characteristics of the Warehouse:

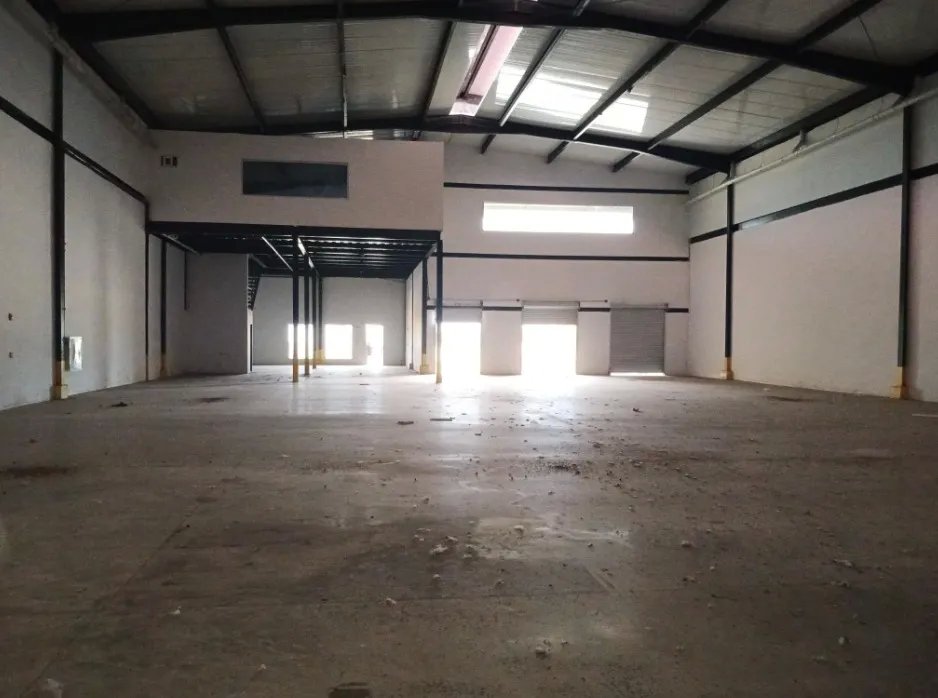
  • Minimum height of 9 meters and maximum ridge height up to 11.50 meters
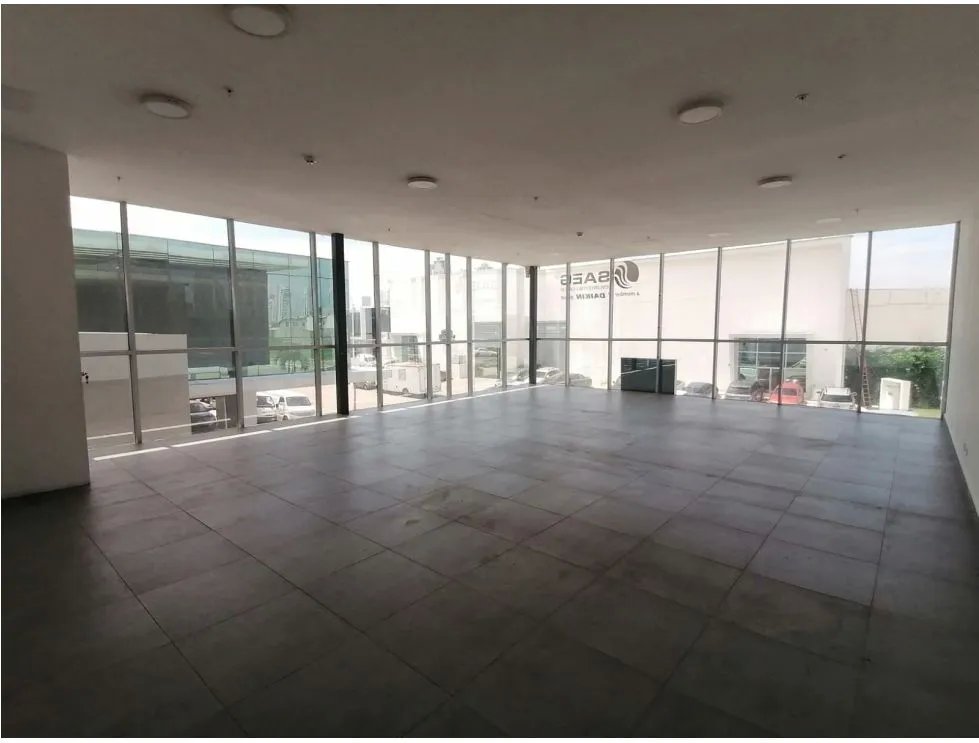
  • 5.5 meters of clear height under mezzanine area for maximum storage utilization
  • Roof and walls starting at 3 meters height with thermal insulation (ISOPANEL). First 3 meters of height are concrete block with finish on both sides
  • Flooring with 20 cm thickness, capacity of 5 tons/sqm, finished with helicopter trowel
  • Facade architecture designed for those desiring showroom space under the mezzanine and offices on the upper level
  • Large percentage of space available for storage or warehouse use
  • Minimum of two parking spaces for trucks: one on ramp and one at loading-unloading dock
  • 5 parking spaces for vehicles
  • Construction system that improves internal temperature with cross ventilation and natural lighting, allowing energy savings
  • Modern and distinctive design

Features

Guardia de Seguridad
Parking para Visitas

Location

Location not available.

Published on: Aug 16, 2026 Last updated: Aug 21, 2026
Juan Silva

Juan Silva

License: 1167

Contact the agent

100 characters max.

Search

Find Your Ideal Property with InmoPanama

Explore apartments, houses and exclusive properties in Panama with ideal options to live, invest or relocate easily.

Juan Silva Juan Silva